—Architectural Precast
Facade Panels
Cladding to the approved control sample.
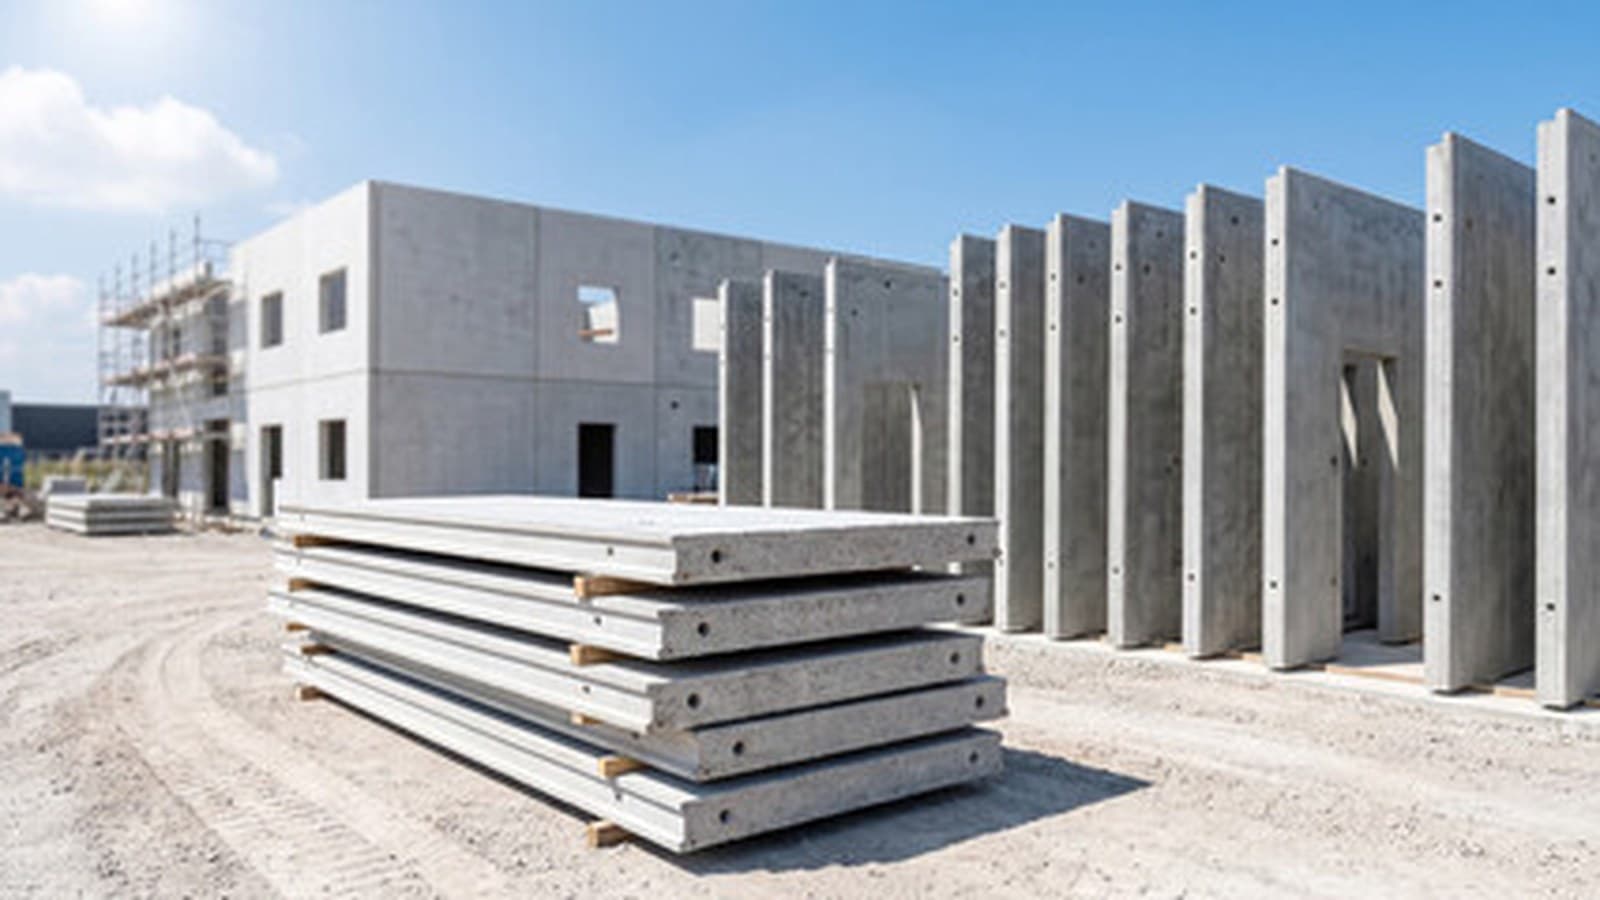
Panels cast face down against the liner, with reveals, returns and openings formed rather than cut, so the elevation is repeatable.
Typical specification
- Panel size
- Up to 12 ft x 30 ft
- Thickness
- 4 in to 8 in
- Connections
- Bearing and tieback
- Lead time
- Quoted per job
Cast to
- PCI MNL-117
- ASTM C1364
Where it goes
- Office
- Civic
- Hotel
- Healthcare
Made to order
This family is cast to the job rather than held as stock. Send dimensions, load rating and delivery region and the plant answers with a real lead time.